Laura Dawson

BEDS3
BATHS3 full 1 partial
MLS#10231227
STATUSActive
PROPERTY TYPEResidential - Single Family
SUBDIVISIONTRACT IN N CT PT E1-2 NW1-4
NEIGHBORHOODOther Mississippi Counties
Property Description
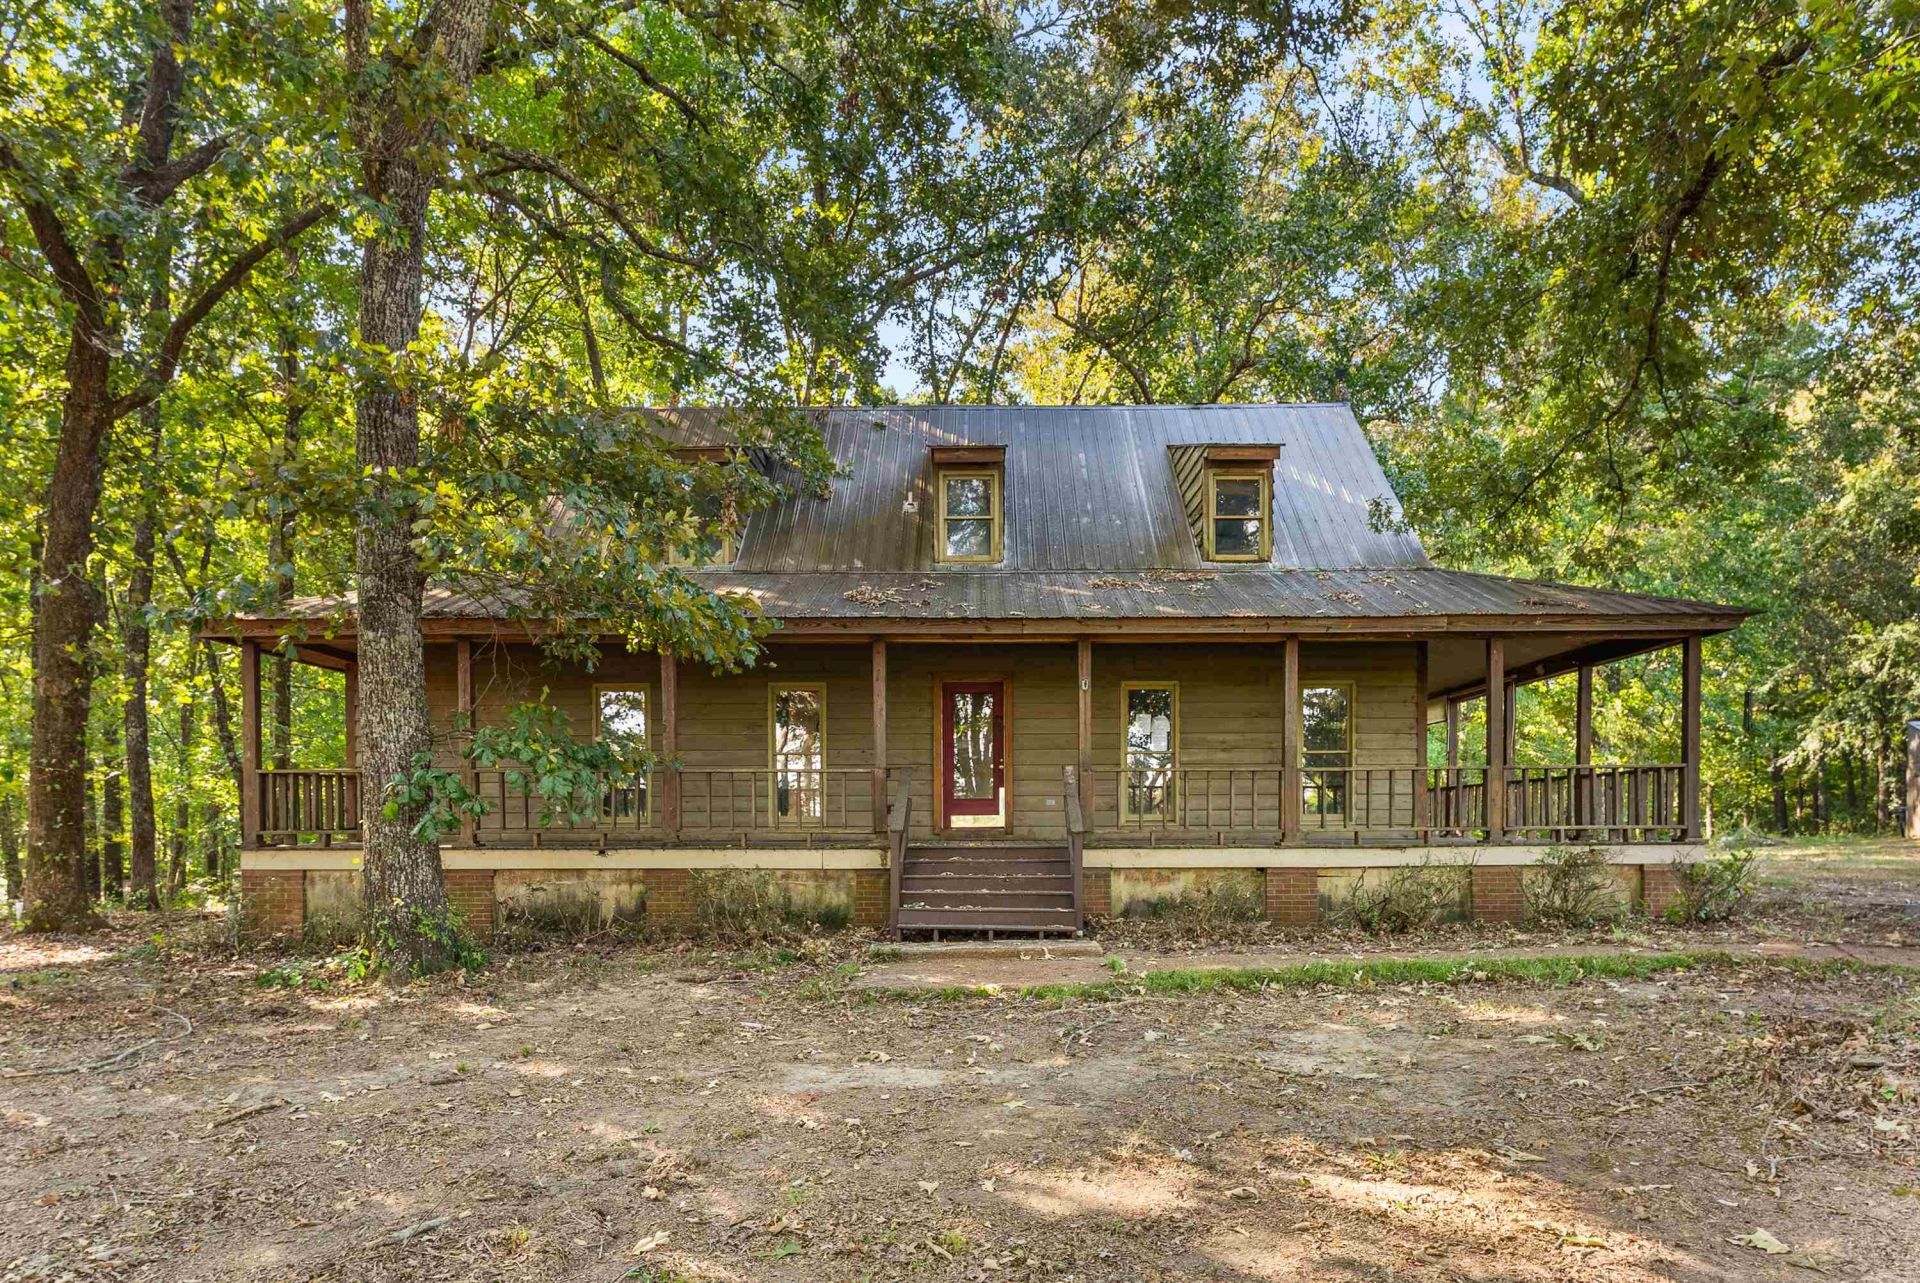
HUD Case #281-390174. HUD homes are Sold AS-IS. Bring your vision to this country fixer-upper on 4.79 acres in Holly Springs! Built in 1993, this unique 1.5-story home offers 3 bedrooms, 3.5 bathrooms, and approximately 2,032 square feet. A wraparound porch, metal roof, and fireplace give it rustic character and the foundation for a memorable transformation. The property needs substantial renovation and offers possibilities for an investor considering a flip, long-term rental, or potential Airbnb, subject to applicable restrictions. For a savvy homeowner ready to tackle a project, this is an opportunity to create a personalized country retreat with room to enjoy the outdoors. Bring your contractor, explore the possibilities, and make this property your next project! Contact your favorite local HUD certified agent to schedule a showing and make an offer today! VIDEO AVAILABLE UPON REQUEST!!!
Property Features
Property Type: Residential - Single Family
Cooling: Ceiling Fan(s), Central
Fireplaces: 1
Heating: Central, Other (See REMARKS)
Home Style: Ranch
Roof Type: Metal
Year Built: 1993
Feature Descriptions
Additional Rooms: Entry Hall, Laundry Closet, Other (See Remarks)
Bed and Bath: Full Bath Down, Half Bath Down, Other (See Remarks), Primary Down, Separate Tub & Shower, Whirlpool(s)
Days on Site: 1
Exterior: Storage Building, Porch, Deck, On-Site Storage, Storage, Other (See REMARKS)
Exterior/ Windows: Double Pane Window(s), Other (See Remarks), Wood/Composition
Fireplace: In Living Room, Other (See Remarks)
Floors/ Ceilings: Other (See REMARKS), Part Hardwood, Tile
Handicap: Grab Bars
Interior Equipment: Cable Available, Dishwasher, Other (See REMARKS), Range/Oven
Living/ Dining Room: Breakfast Bar, Eat-In Kitchen, Other (See Remarks), Pantry, Separate Dining Room, Separate Living Room, Washer/Dryer Connections
Lot: Landscaped, Other (See Remarks), Some Trees, Wooded
Master Bath: Separate Shower, Tile Floor, Whirlpool Tub
Parking/ Storage: Driveway/Pad, Other (See REMARKS)
Total Rooms: 6
Water/ Sewer: Gas Water Heater, Other (See REMARKS), Septic Tank, Well Water
Listed By / Shown By
Listed By
Agency Name: eXp Realty, LLC
Agency Phone: 901-505-0756
Shown By
Agent Name: Laura Dawson
Agent Phone: (901) 355-3580
Agency Title: Crye-Leike Real Estate Services

Source: MAAR MLS
Estimate Your Payment
Estimated Payment
$ 302.07 per month $267.07 Principal & Interest $0.00 Property Tax (data not provided by mls) $35.00 Homeowner's InsuranceChange Payment Information
Privacy Policy / DMCA Notice / ADA Accessibility


This site is hosted, designed and copyright
© 1994 - 2026 by
Delta Media Group, Inc. -- Patent Pending --
465 Liles Rd | MLS# 10231227
This single family home located at 465 Liles Rd, Holly Springs, MS 38635 is currently listed for sale with an asking price of $120,000. This property was built in 1993 and has 3 bedrooms and 3 full and 1 partial baths. Liles Rd is located in the TRACT IN N CT PT E1-2 NW1-4 subdivision. Search TRACT IN N CT PT E1-2 NW1-4 real estate on lauradawson.crye-leike.com today.