Laura Dawson

BEDS3
BATHS2 full
MLS#10226478
STATUSPending
PROPERTY TYPEResidential - Single Family
SUBDIVISIONRural
NEIGHBORHOODHardeman County
Property Description
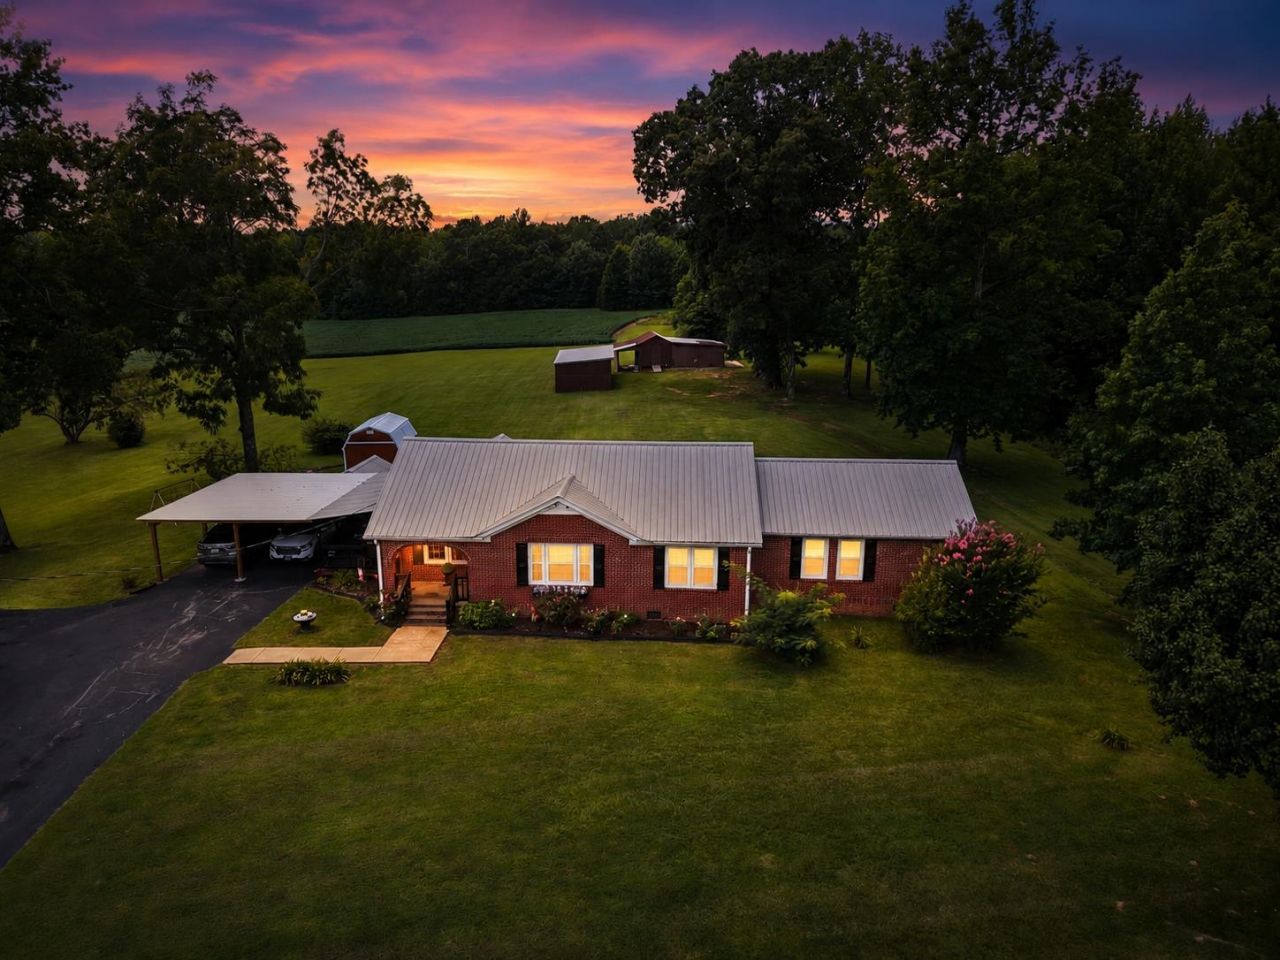
WOW! Cozy, cute, Well maintained home sitting on 5 acres! 3 Bedrooms, 2 full baths! Kitchen, with Island, Gas top stove , separate Breakfast area and dining room. Open floor plan living room & Dining room. Nice size Laundry room. Brand new 2 car attached carport. Covered patio to the side of the house. 2 Storage buildings. One has electricity and water. Roof, Hot water heater, Gas stove, HVAC, windows, all less than 5 years old. Septic pump 4 years ago. Kolher home Generator. Well water, septic Tank, natural gas. "SOME OF THESE PHOTOS HAVE BEEN VIRTUALLY STAGED!"
Property Features
Property Type: Residential - Single Family
Cooling: 220 Wiring, Ceiling Fan(s), Central
Heating: Central, Gas
Home Style: Traditional
Lot Size: 5.00 Acres
Roof Type: Metal
Year Built: 1965
Feature Descriptions
Additional Rooms: Laundry Room
Bed and Bath: All Bedrooms Down, Primary Down, Luxury Primary Bath, Full Bath Down
Days on Site: 56
Exterior: Storage Building, Porch, Deck
Exterior/ Windows: Brick Veneer, Double Pane Window(s)
Floors/ Ceilings: Wall to Wall Carpet, Part Hardwood
Interior: Excl Some Window Treatmnt, Walk-In Closet(s), Cat/Dog Free House
Interior Equipment: Cooktop, Gas Cooking, Dishwasher, Microwave, Refrigerator
Living/ Dining Room: Separate Dining Room, Great Room, LR/DR Combination, Updated/Renovated Kitchen, Eat-In Kitchen, Separate Breakfast Room, Pantry, Island In Kitchen, Washer/Dryer Connections
Lot: Some Trees, Level, Landscaped
Master Bath: Separate Shower
Master Bedroom: Level 1,Walk-In Closet, Full Bath, Carpet
Parking/ Storage: Driveway/Pad, Workshop(s)
Total Rooms: 6
Water/ Sewer: Septic Tank, Well Water
Room Sizes
Primary Bedroom: 20x15
Bedroom 2: 14x11
Bedroom 3: 12x9
Dining Area: 10x10
Kitchen: 12x11
Breakfast Room: 10x10
Living room: 18x17
Listed By / Shown By
Listed By
Agency Name: 2 Rivers Realty, LLC
Agency Phone: 901-616-6181
Shown By
Agent Name: Laura Dawson
Agent Phone: (901) 355-3580
Agency Title: Crye-Leike Real Estate Services

Source: MAAR MLS
Estimate Your Payment
Estimated Payment
$ 629.06 per month $556.17 Principal & Interest $0.00 Property Tax (data not provided by mls) $72.89 Homeowner's InsuranceChange Payment Information
Privacy Policy / DMCA Notice / ADA Accessibility


This site is hosted, designed and copyright
© 1994 - 2026 by
Delta Media Group, Inc. -- Patent Pending --
2665 Powell Chapel Rd | MLS# 10226478
This single family home located at 2665 Powell Chapel Rd, Middleton, TN 38052 is currently listed for sale with an asking price of $249,900. This property was built in 1965 and has 3 bedrooms and 2 full baths. Powell Chapel Rd is located in the Rural subdivision. Search Rural real estate on lauradawson.crye-leike.com today.