Laura Dawson

BEDS5
BATHS4 full
MLS#10232170
STATUSActive
PROPERTY TYPEResidential - Single Family
SUBDIVISIONHerring
NEIGHBORHOODArlington - North
Property Description
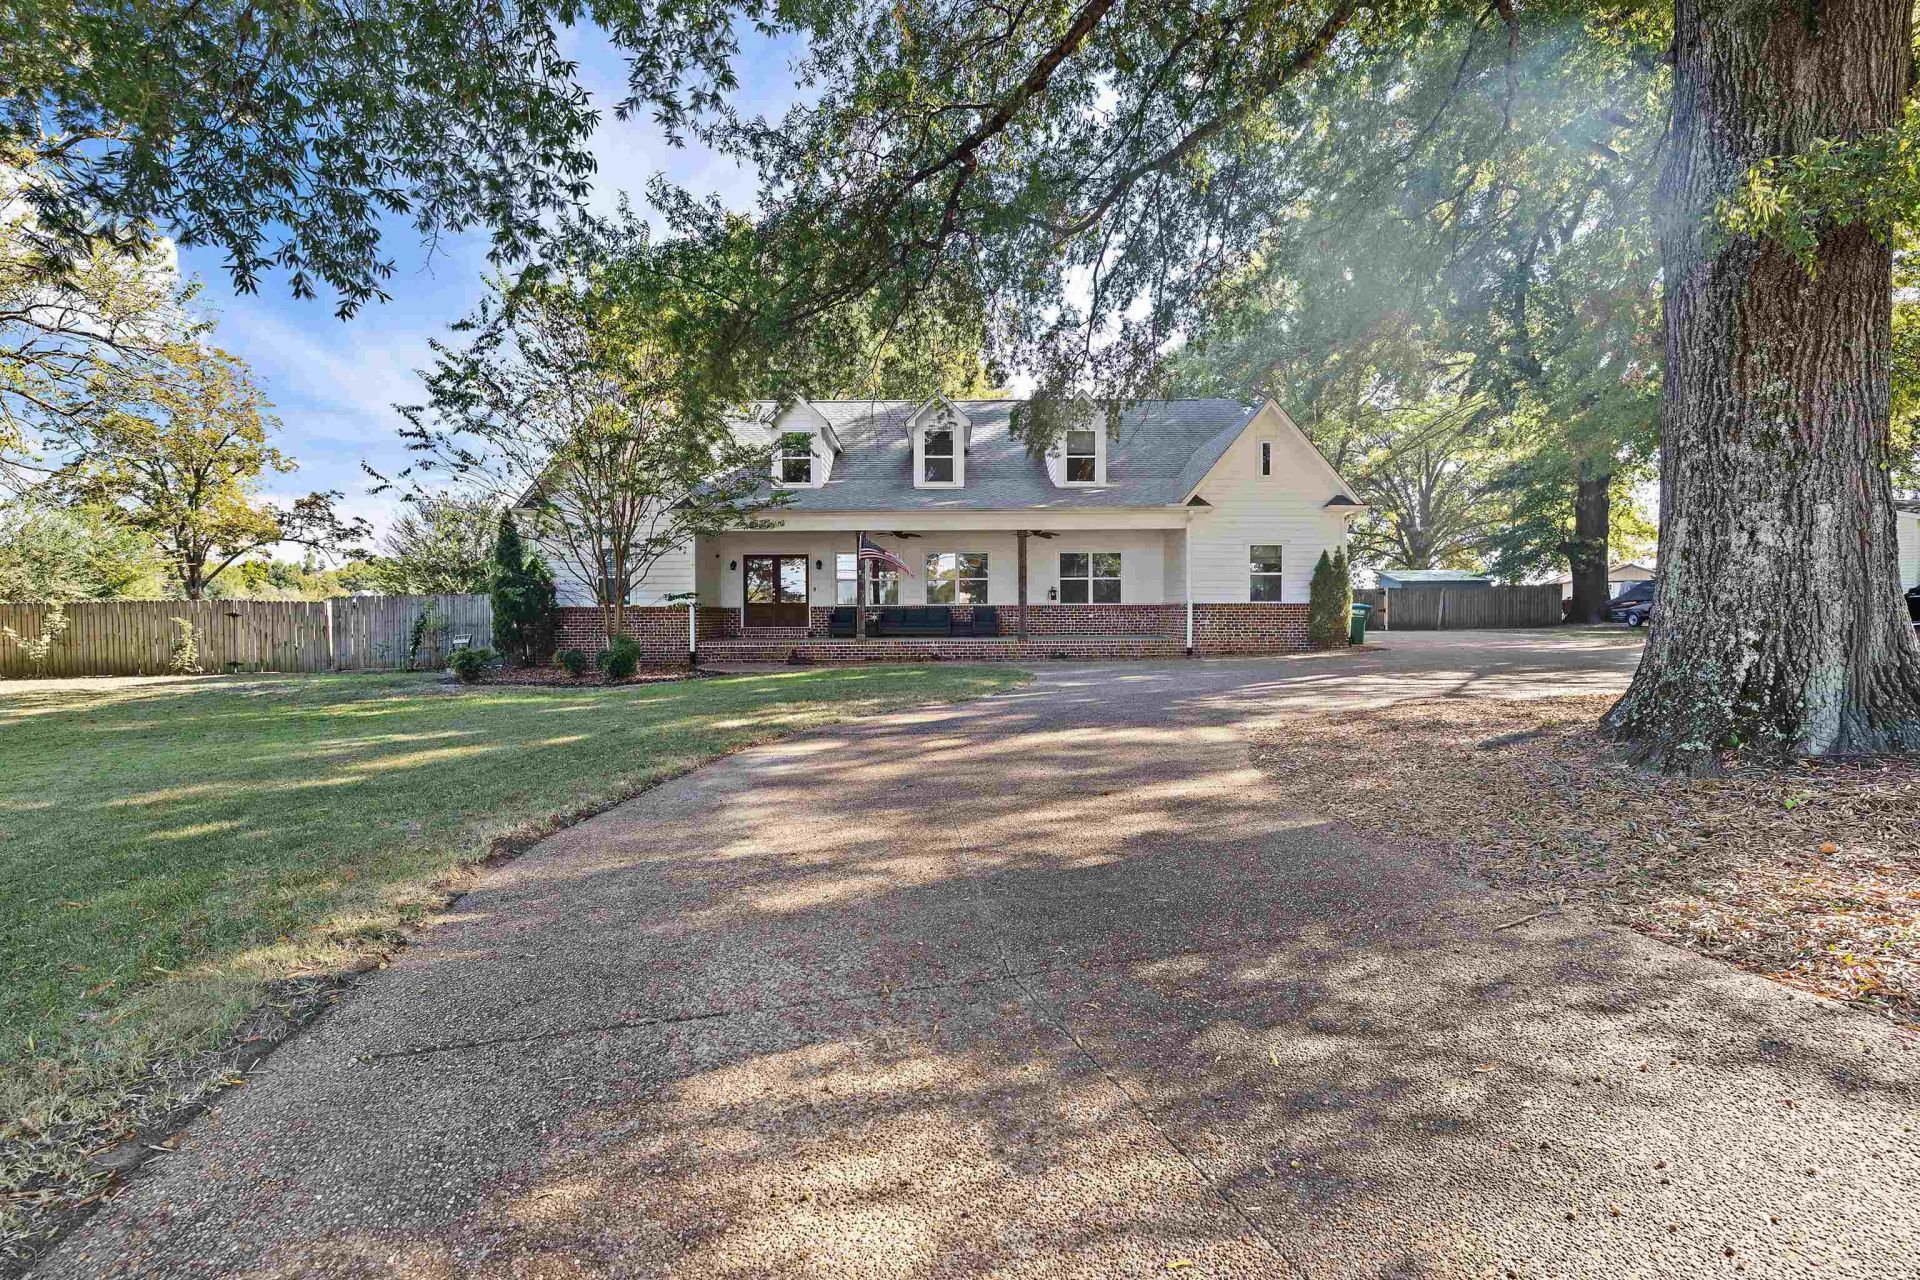
Beautiful 2017 Arlington home on a 1-acre lot with NO HOA! Zoned for Donelson Elementary, Arlington Middle & Arlington High. This 5BR +1/4BA home features an open-concept layout, hardwood floors, upgraded finishes, and a gourmet kitchen with marble countertops, large island, 5-burner gas range, pot filler & 3 pantries. Main level has 4 bedrooms and 3 bathrooms. Large primary suite with walk-in closet. Upstairs includes a 5th bedroom, 6th bedroom/rec room & full bath. Enjoy a spacious backyard with mature trees, garden, tree swing, giant sandbox & newer storage shed. Energy-efficient construction, low utility bills, wonderful neighbors & convenient access to shopping, dining, hospitals & amenities! Some photos have been virtually rendered.
Property Features
Property Type: Residential - Single Family
Cooling: Central
Fenced: Yes
Fireplaces: 1
Heating: Central
Home Style: Traditional
Lot Size: 1.00 Acres
Year Built: 2017
Feature Descriptions
Bed and Bath: 1 or More BR Down, Primary Down, Renovated Bathroom, Luxury Primary Bath, Separate Tub & Shower, Full Bath Down
Exterior: Storage Building, Porch, Screen Porch, Patio, Well Landscaped Grounds, Wood Fence, Storage, Pet Area
Exterior/ Windows: Brick Veneer
Fireplace: Ventless Gas Fireplace
Floors/ Ceilings: Part Hardwood, Part Carpet, Tile, Smooth Ceiling
Interior: All Window Treatments, Walk-In Closet(s), Attic Access, Walk-In Attic, Rear Stairs to Playroom, Security System, Smoke Detector(s), Vent Hood/Exhaust Fan
Interior Equipment: Range/Oven, Gas Cooking, Disposal, Dishwasher, Microwave, Refrigerator, Instant Hot Water
Lot: Some Trees, Level
Parking/ Storage: Driveway/Pad, Circular Drive, Storage Room(s), Side-Load Garage
Security: yes
Total Rooms: 8
Water/ Sewer: Public Sewer, Public Water
Room Sizes
Primary Bedroom: 23x13
Bedroom 2: 13x12
Bedroom 3: 12x12
Bedroom 4: 12x12
Bedroom 5: 17x12
Dining Area: 12x10
Den/ Great Room: 26x17
Living room: 26x12
Listed By / Shown By
Listed By
Agency Name: Beycome Brokerage Realty LLC
Agency Phone: 804-656-5007
Shown By
Agent Name: Laura Dawson
Agent Phone: (901) 355-3580
Agency Title: Crye-Leike Real Estate Services

Source: MAAR MLS
Estimate Your Payment
Estimated Payment
$ 1,611.03 per month $1,424.36 Principal & Interest $0.00 Property Tax (data not provided by mls) $186.67 Homeowner's InsuranceChange Payment Information
Privacy Policy / DMCA Notice / ADA Accessibility


This site is hosted, designed and copyright
© 1994 - 2026 by
Delta Media Group, Inc. -- Patent Pending --
11153 Memphis Arlington Rd | MLS# 10232170
This single family home located at 11153 Memphis Arlington Rd, Arlington, TN 38002 is currently listed for sale with an asking price of $640,000. This property was built in 2017 and has 5 bedrooms and 4 full baths. Memphis Arlington Rd is located in the Herring subdivision. Search Herring real estate on lauradawson.crye-leike.com today.